
Translating site potential
into a cohesive vision.
Grounded in real-world conditions.
Translating site potential
into a cohesive vision.
Grounded in real-world conditions.
Canterberry
Land Planning & Design
flexible support for land-based projects
Translating site potential
into a cohesive vision.
Grounded in real-world conditions.
Canterberry
Land Planning
& Design
flexible support
for land-based projects
Clearer direction before the next commitment.
A project beginning to take shape often needs more than a quick sketch and less than a full engineering package.
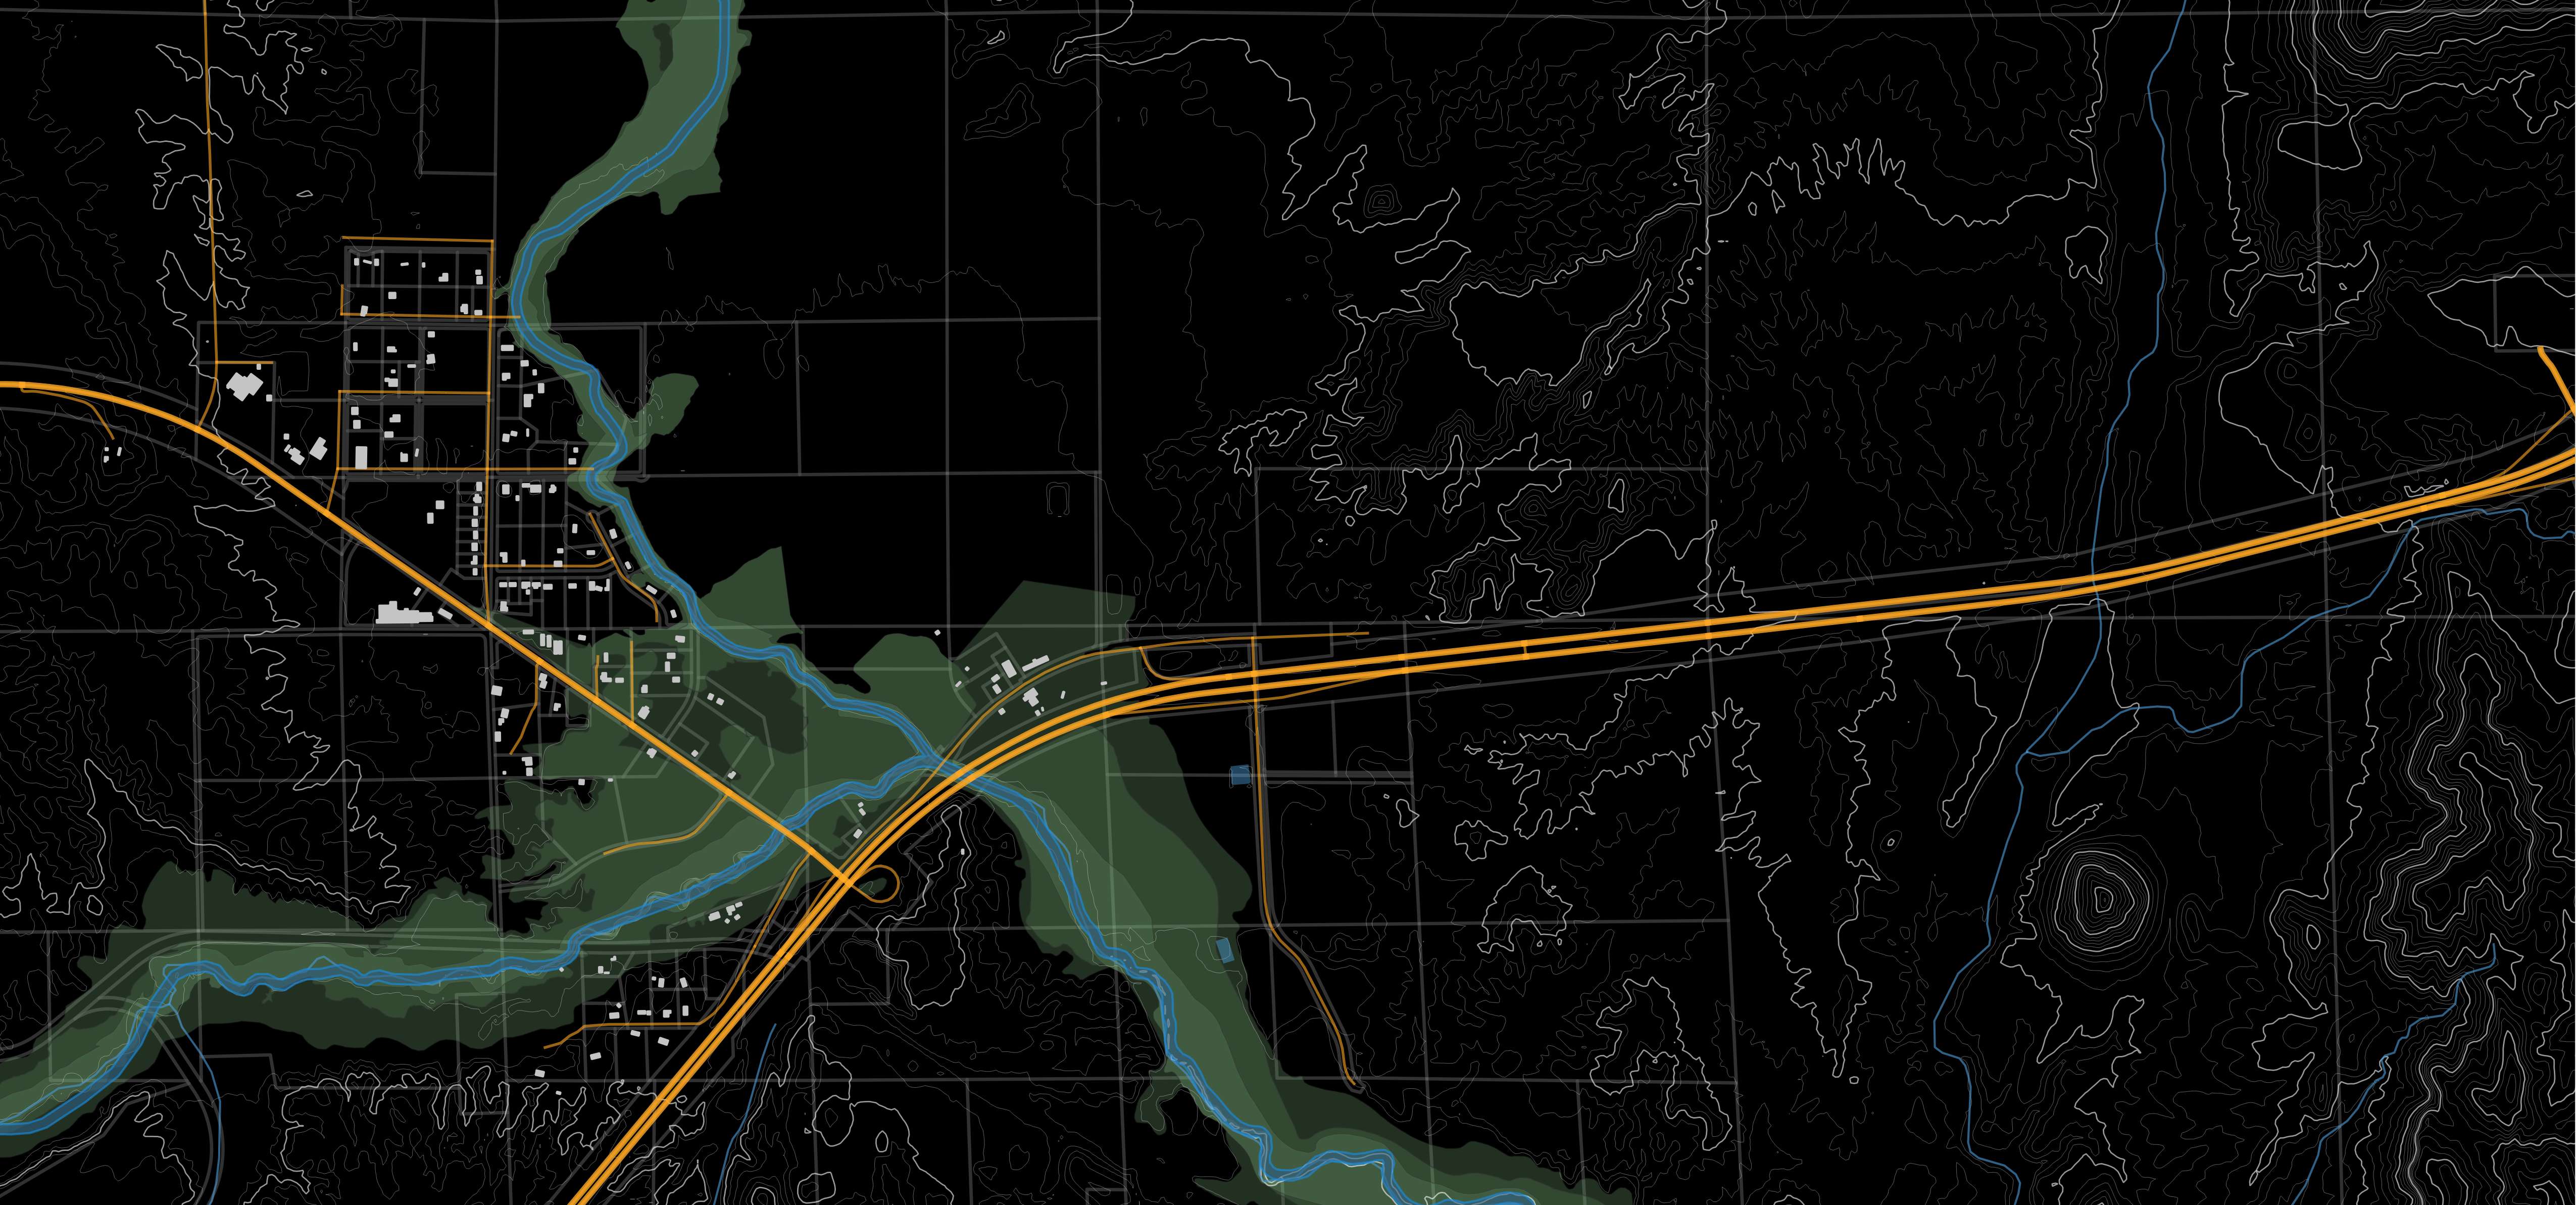
Focused early-stage planning and design support helps landowners, developers, consultants, and teams turn loose ideas, site constraints, and project goals into workable concepts.
The outcome is not just a compelling graphic. It is a stronger foundation for engineering, entitlement review, fundraising, client decisions, and all of the downstream work that follows.
Providing clearer direction
before the next commitment.
A project beginning to take shape often needs more than a quick sketch and less than a full engineering package.
Focused early-stage planning and design support helps landowners, developers, consultants, and teams turn loose ideas, site constraints, and project goals into workable concepts.
The outcome is not just a compelling graphic. It is a stronger foundation for engineering, entitlement review, fundraising, client decisions, and all of the downstream work that follows.
Primary Planning & Design Services

Discovery & Development Strategy
Utilizing GIS, site-specific research, and planning context to understand existing conditions, identify opportunities and constraints, and evaluate viable development pathways.

Conceptual Planning & Design
Creating conceptual layouts, yield studies, and scaled, iterative site plans informed by site constraints, program goals, development potential, entitlement pathways, and preliminary engineering considerations.

Graphic Communication
Producing rendered plans, diagrams, overlays, aerial graphics, and conceptual visuals for client presentations, fundraising, marketing, public meetings, and municipal review.

Primary Planning & Design Services
Discovery
& Development Strategy
Utilizing GIS, site-specific research, and planning context to understand existing conditions, identify opportunities and constraints, and evaluate viable development pathways.

Conceptual Planning & Design
Creating conceptual layouts, yield studies, and scaled, iterative site plans informed by site constraints, program goals, development potential, entitlement pathways, and preliminary engineering considerations.

Graphic Communication
Producing rendered plans, diagrams, overlays, aerial graphics, and conceptual visuals for client presentations, fundraising, marketing, public meetings, and municipal review.

Selected Work
A range of project types across scales: from focused infill sites to large, multi-phase communities. Each project reflects my direct role in shaping the planning concept, site layout, and overall design direction.
Click and drag to explore · Hover to cycle images
Drag to explore · Tap below to cycle images
Master-Planned Communities


314 ACRES · 892 UNITS · 167,000 SF NON-RESIDENTIAL
A yield study and preliminary design concept shaped around a major floodplain corridor, with diverse housing, commercial uses, an agricultural education district, and an extensive network of connected open space.
Kiowa Creek Preserve


70 ACRES · 61 HOMESITES · 95,000 SF EQUESTRIAN FACILITIES
A residential equestrian community providing direct pasture or trail access from every homesite, connected through shared open space, multiple stable complexes, a covered arena, and a central clubhouse.
The Reserve at Warm Springs


406 ACRES · 2,276 UNITS · 622,000 SF COMMERCIAL/OFFICE
A conceptual yield study and preliminary design framework for a large mixed-use community integrating multiple housing types, employment and commercial districts, drainage infrastructure, and a central open-space corridor.
Bennett Farms District
Master-Planned Communities
406 ACRES · 2,276 UNITS · 622,000 SF COMMERCIAL/OFFICE
A conceptual yield study and preliminary design framework for a large mixed-use community integrating multiple housing types, employment and commercial districts, drainage infrastructure, and a central open-space corridor.
Bennett Farms District
70 ACRES · 61 HOMESITES · 95,000 SF EQUESTRIAN FACILITIES
A residential equestrian community providing direct pasture or trail access from every homesite, connected through shared open space, multiple stable complexes, a covered arena, and a central clubhouse.
The Reserve at Warm Springs
314 ACRES · 892 UNITS · 167,000 SF NON-RESIDENTIAL
A yield study and preliminary design concept shaped around a major floodplain corridor, with diverse housing, commercial uses, an agricultural education district, and an extensive network of connected open space.
Kiowa Creek Preserve
Residential & Recreation


40 UNITS · 4,000 SF COMMERCIAL
A redevelopment concept for an existing marina, introducing townhomes, waterfront commercial space, and improved public access while retaining the property’s core marina function.
Highland Marina


1.6 ACRES
Planning coordination, site design, and entitlement support for a church campus recreation site, combining covered courts, flexible open space, and gathering areas within a compact, tree-conscious plan.
CIBC Recreation Site


31 ACRES · 444 UNITS
Site planning, design development, and entitlement support for a multifamily community, with the plan refined through close coordination with the project’s civil engineering team.
Riverbend Apartments
Commercial & Mixed Use

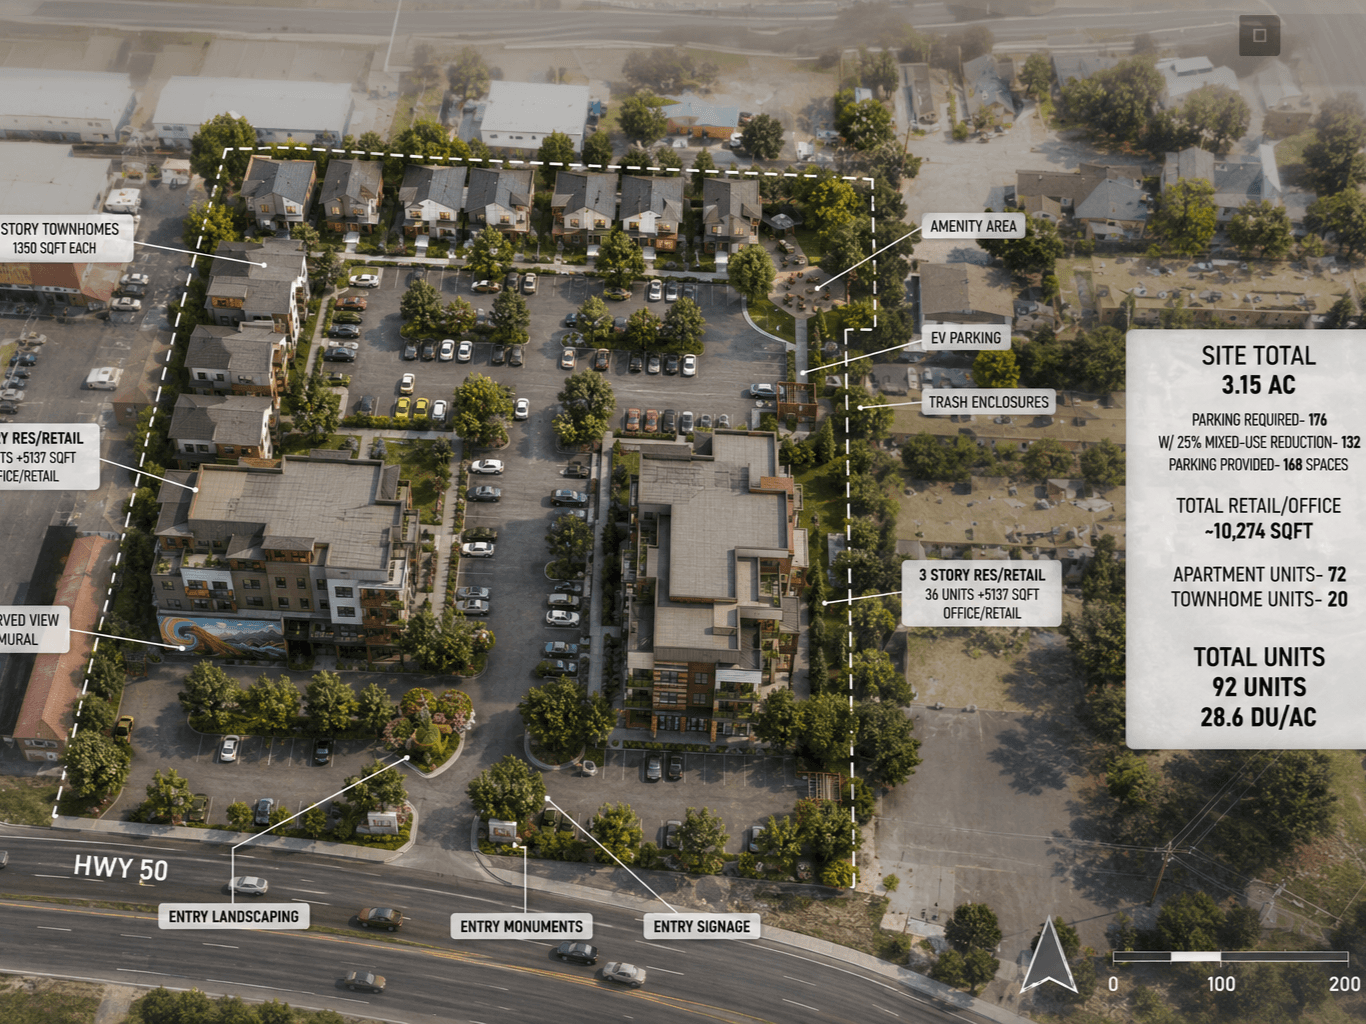
3.15 ACRES · 92 UNITS · 10,500 SF RETAIL/OFFICE
A high-density mixed-use infill concept redesigned from an earlier engineering layout to improve site efficiency and better organize housing and commercial space.
Juniper Crossings


20 ACRES · 210 UNITS · 33,500 SF COMMERCIAL
A compact mixed-use concept for a rapidly growing corridor, arranging apartments, townhomes, and commercial frontage around significant drainage constraints and existing riverine habitat.
Arroyo Junction


26 ACRES · 276 UNITS · 96,000 SF COMMERCIAL
A mixed-use concept developed through extensive design iterations to coordinate phased housing, commercial frontage, parking demand, and a combined drainage and trail corridor.
Westline Commons
Residential & Recreation
31 ACRES · 444 UNITS
Site planning, design development, and entitlement support for a multifamily community, with the plan refined through close coordination with the project’s civil engineering team.
Riverbend Apartments
1.6 ACRES · 5,400 SF COVERED COURTS
Planning coordination, site design, and entitlement support for a church campus recreation site, combining covered courts, flexible open space, and gathering areas within a compact, tree-conscious plan.
CIBC Recreation Site
40 UNITS · 4,000 SF COMMERCIAL
A redevelopment concept for an existing marina, introducing townhomes, waterfront commercial space, and improved public access while retaining the property’s core marina function.Highland Marina
Commercial & Mixed Use
26 ACRES · 276 UNITS · 96,000 SF COMMERCIAL
A mixed-use concept developed through extensive design iterations to coordinate phased housing, commercial frontage, parking demand, and a combined drainage and trail corridor.
Westline Commons
20 ACRES · 210 UNITS · 33,500 SF COMMERCIAL
A compact mixed-use concept for a rapidly growing corridor, arranging apartments, townhomes, and commercial frontage around significant drainage constraints and existing riverine habitat.
Arroyo Junction
3.15 ACRES · 92 UNITS · 10,500 SF RETAIL/OFFICE
A high-density mixed-use infill concept redesigned from an earlier engineering layout to improve site efficiency and better organize housing and commercial space.

Juniper Crossings
Selected Work
A range of project types across scales: from focused infill sites to large, multi-phase communities. Each project reflects my direct role in shaping the planning concept, site layout, and overall design direction.
Swipe to explore · Tap below to cycle images
Master-Planned Communities
406 ACRES · 2,276 UNITS · 622,000 SF COMMERCIAL/OFFICE
A conceptual yield study and preliminary design framework for a large mixed-use community integrating multiple housing types, employment and commercial districts, drainage infrastructure, and a central open-space corridor.
Bennett Farms District
70 ACRES · 61 HOMESITES · 95,000 SF EQUESTRIAN FACILITIES
A residential equestrian community providing direct pasture or trail access from every homesite, connected through shared open space, multiple stable complexes, a covered arena, and a central clubhouse.
The Reserve at Warm Springs
314 ACRES · 892 UNITS · 167,000 SF NON-RESIDENTIAL
A yield study and preliminary design concept shaped around a major floodplain corridor, with diverse housing, commercial uses, an agricultural education district, and an extensive network of connected open space.
Kiowa Creek Preserve
Residential & Recreation
31 ACRES · 444 UNITS
Site planning, design development, and entitlement support for a multifamily community, with the plan refined through close coordination with the project’s civil engineering team.
Riverbend Apartments
1.6 ACRES · 5,400 SF COVERED COURTS
Planning coordination, site design, and entitlement support for a church campus recreation site, combining covered courts, flexible open space, and gathering areas within a compact, tree-conscious plan.
CIBC Recreation Site
40 UNITS · 4,000 SF COMMERCIAL
A redevelopment concept for an existing marina, introducing townhomes, waterfront commercial space, and improved public access while retaining the property’s core marina function.Highland Marina
Commercial & Mixed Use
26 ACRES · 276 UNITS · 96,000 SF COMMERCIAL
A mixed-use concept developed through extensive design iterations to coordinate phased housing, commercial frontage, parking demand, and a combined drainage and trail corridor.
Westline Commons
20 ACRES · 210 UNITS · 33,500 SF COMMERCIAL
A compact mixed-use concept for a rapidly growing corridor, arranging apartments, townhomes, and commercial frontage around significant drainage constraints and existing riverine habitat.
Arroyo Junction
3.15 ACRES · 92 UNITS · 10,500 SF RETAIL/OFFICE
A high-density mixed-use infill concept redesigned from an earlier engineering layout to improve site efficiency and better organize housing and commercial space.
Juniper Crossings
Justin Canterberry is an independent land planning consultant and conceptual site designer focused on creative, actionable planning concepts for development across the South, the East Coast, and beyond.
With a background in architecture, a degree in City and Regional Planning, and years of experience working within an interdisciplinary civil engineering practice, Justin has led preliminary concept planning and contributed to planning efforts across a wide range of projects where design decisions had to respond to real-world development, engineering, and entitlement considerations.
This experience shaped the way he works today: approaching concept planning as a practical tool for turning early ideas into a clear, workable project direction. His work is designed to integrate into the broader development process, helping clients and project teams clarify options, make informed decisions, and move projects forward.

Justin Canterberry is an independent land planning consultant and conceptual site designer focused on creative, actionable planning concepts for development across the South, the East Coast, and beyond.
With a background in architecture, a degree in City and Regional Planning, and years of experience working within an interdisciplinary civil engineering practice, Justin has led preliminary concept planning and contributed to planning efforts across a wide range of projects where design decisions had to respond to real-world development, engineering, and entitlement considerations.
This experience shaped the way he works today: approaching concept planning as a practical tool for turning early ideas into a clear, workable project direction. His work is designed to integrate into the broader development process, helping clients and project teams clarify options, make informed decisions, and move projects forward.

Need Planning or Design Support?
Send over a parcel number, site address, rough idea, or project description. I’ll take a look and help determine what planning, design, or graphic support would be useful at this stage.
Email :
justin@canterberrylandplanning.com
Email directly or fill in the form :
© 2026 Canterberry Land Planning. All rights reserved.
© 2026 Canterberry Land Planning. All rights reserved.